Custom Home Additions Built for the Way You Live
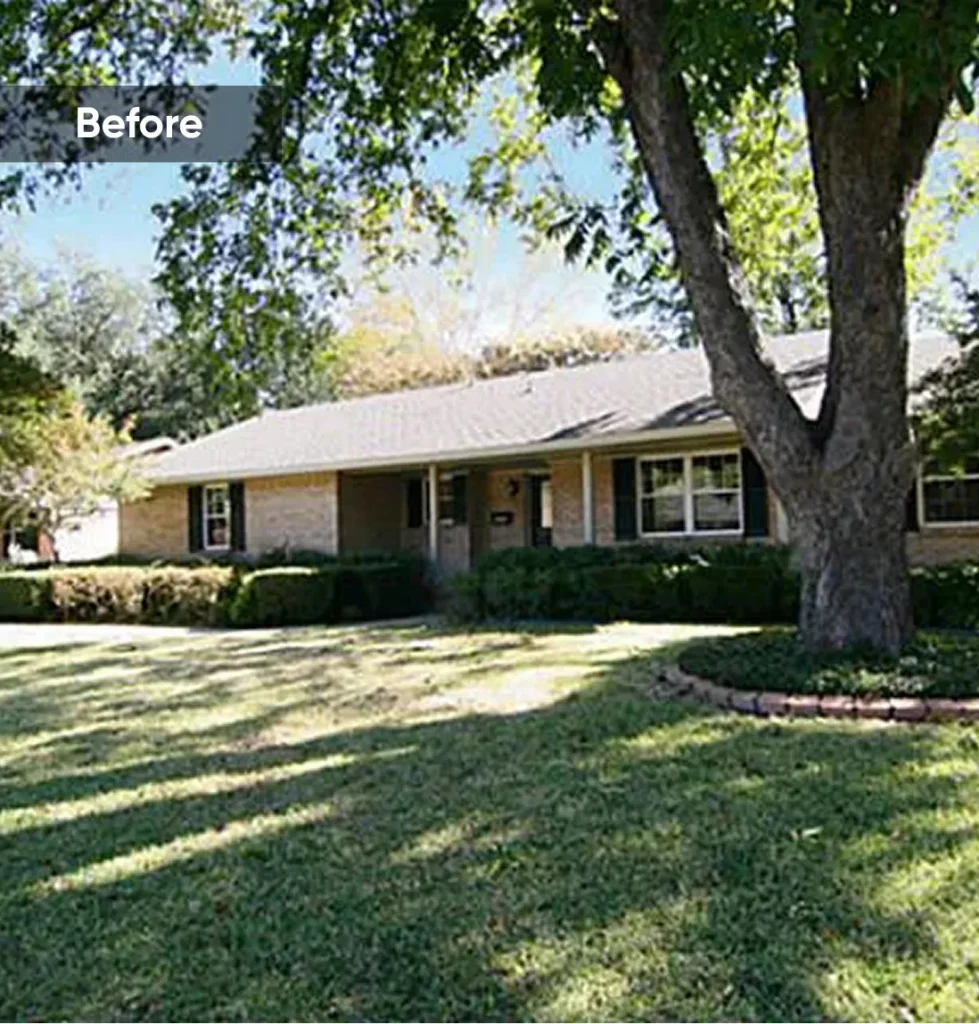
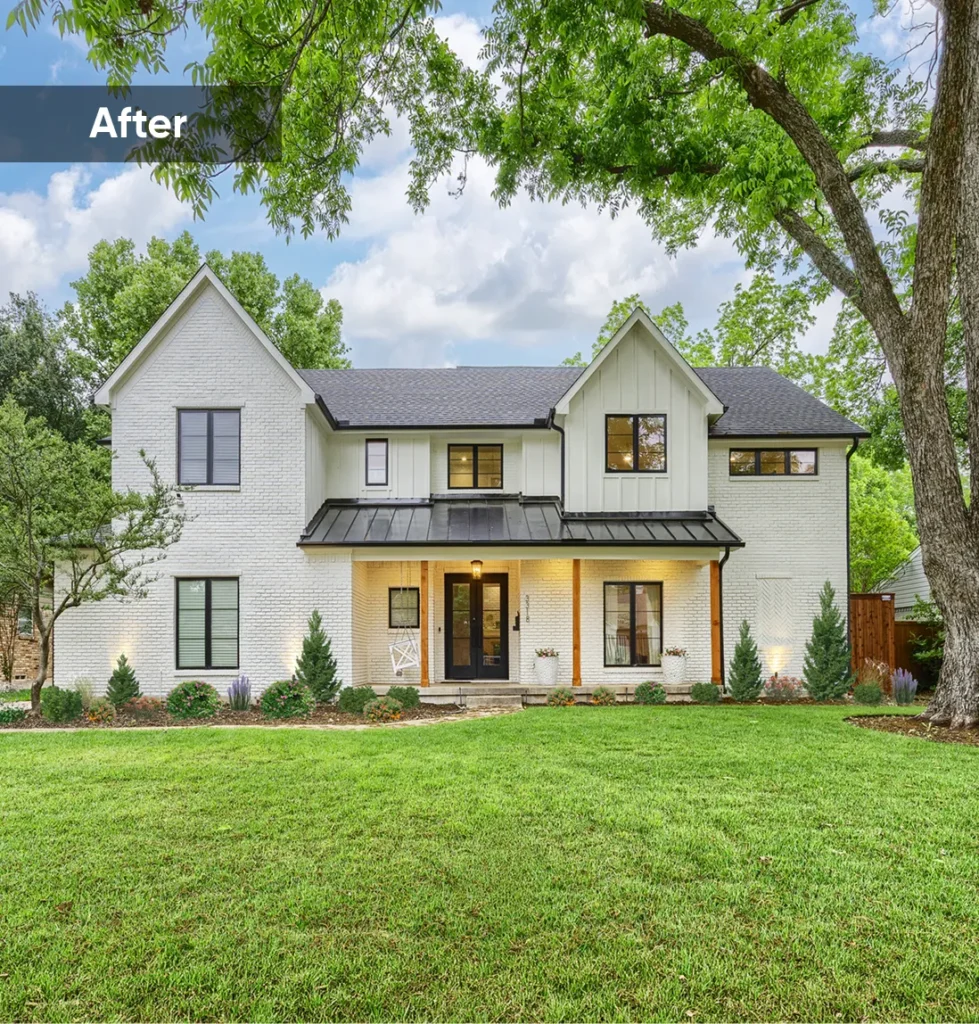
Adding square footage should never look like an afterthought. At Stencil Design, we plan every addition to match your home’s existing architecture, rooflines, and finishes — so the new space blends in beautifully and lives even better.
Our Additions Include:
- Thoughtful Design: Every addition is planned around how your family actually lives, from expanded family rooms to full second-story builds.
- Seamless Integration: Materials, trim, and exterior details are carefully matched so the addition looks original to the home.
- Lasting Value: Quality construction and smart planning turn added square footage into real, long-term property value.
Benefits of a Home Addition
- Adds the living space your family needs without the stress of moving
- Increases your home's resale value and long-term market appeal
- Creates room for a primary suite, home office, or guest quarters
- Improves everyday flow and function throughout your entire home
Planning & Permits:
Every addition starts long before construction. We handle the details that protect your investment — architectural plans, structural engineering, city permits, and HOA approvals — so your project moves forward smoothly and is built right from day one.
Covered Outdoor Living Spaces Built for Every Season
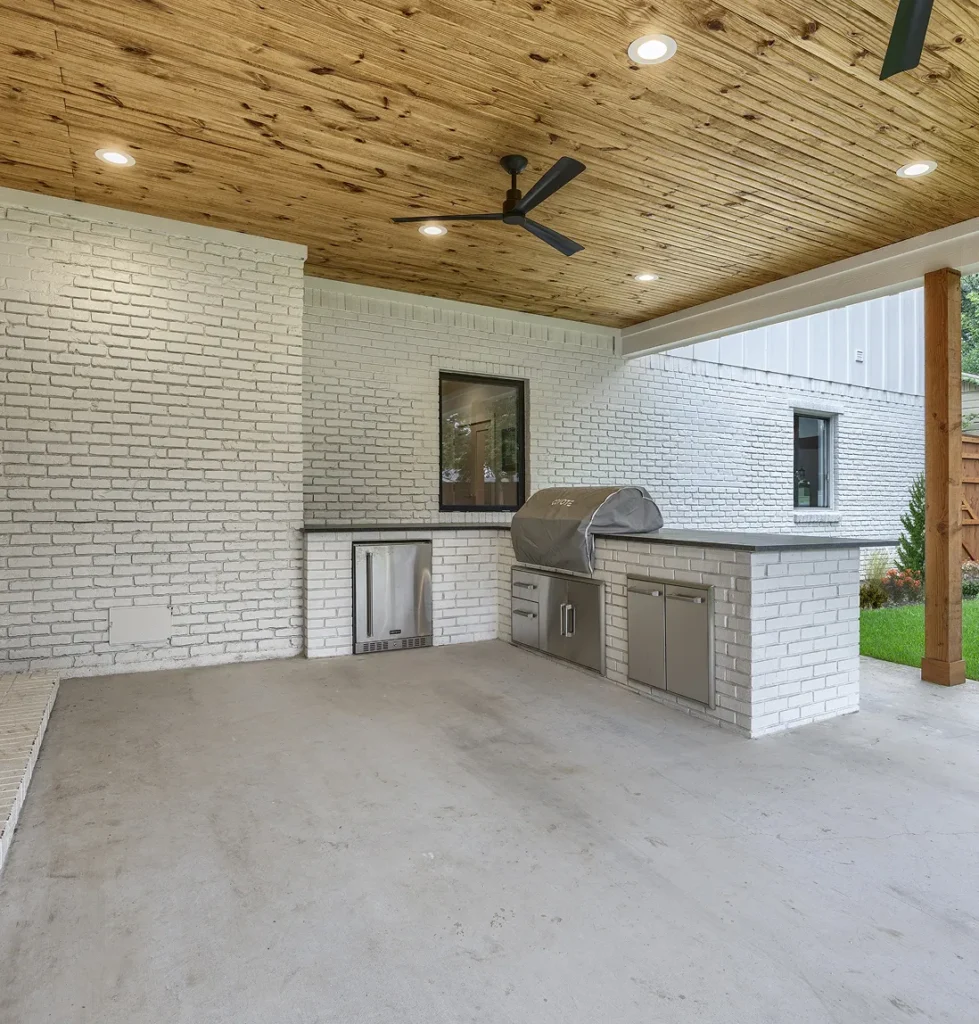
Some of the best square footage isn’t inside at all. From covered patios to full outdoor kitchens, we design open-air additions that extend your living space, stand up to the elements, and feel like a natural extension of your home.
Our Outdoor Additions Offer:
- Custom Design: Every outdoor space is tailored to your lifestyle, from shaded lounge areas to fully equipped entertainment kitchens.
- Quality Materials: Weather-rated finishes, hardwood ceilings, and durable stonework are selected to look beautiful for decades.
- Seamless Connection: Rooflines, flooring, and lighting are designed to flow naturally between your indoor and outdoor spaces.
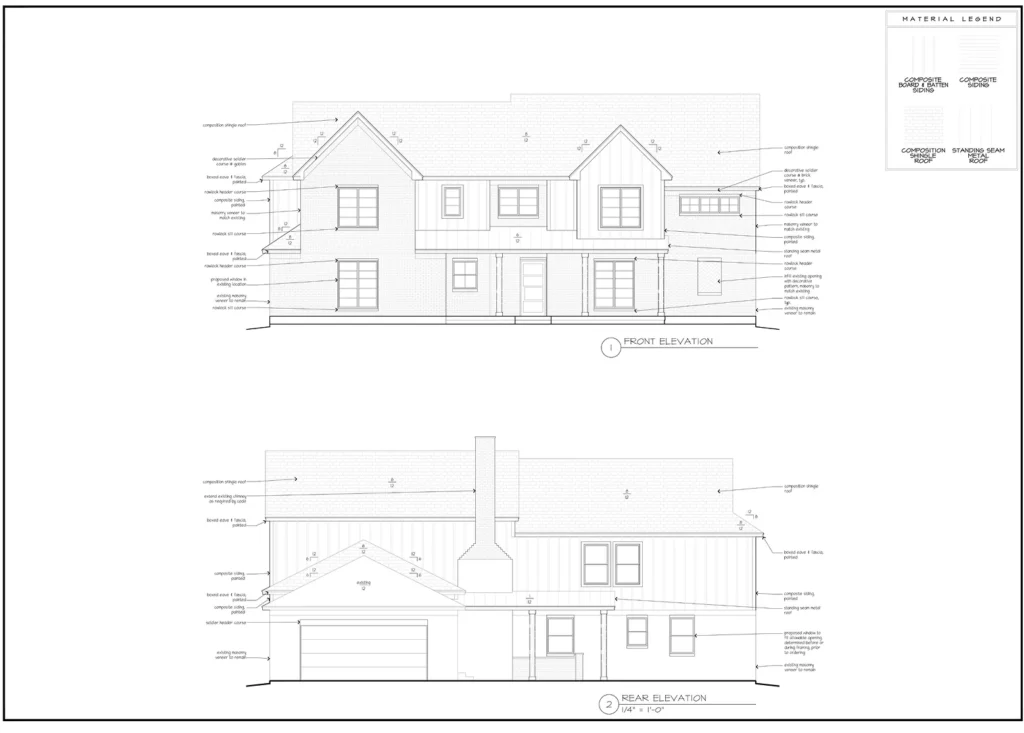
Every great addition begins on paper. Ours are drawn down to the detail.
Before a single wall goes up, your addition takes shape through detailed architectural drawings, elevations, and structural plans. This is where we match rooflines to your existing home, align windows and trim, and resolve the details that separate a seamless addition from an obvious one. Our design team works through every measurement and material decision with you, so there are no surprises once construction begins. You’ll see exactly what your finished addition will look like — and exactly how it connects to the home you already have — long before we break ground.
Complete plans also mean accurate budgets, faster permit approvals, and a construction phase that runs on schedule. It’s more work upfront, and it’s why our additions fit right the first time.